

Space in a warehouse or industrial unit rarely stays organised in quite the same way for long.
Stock changes, equipment gets added and areas that once had plenty of room gradually become busier. Eventually, the ground floor starts doing more work than it was really set up for.
We come across this regularly with businesses in Manchester.
At Millennium Storage & Interiors, we design and install mezzanine floors in Manchester for businesses that have reached that point. In many cases, the building isn't actually short of space. There's still plenty of it above, it just isn't being used.
Making Use of What's Above You
Take a look around most warehouses and you'll find a lot happening at floor level and very little happening overhead.
A mezzanine floor changes that.
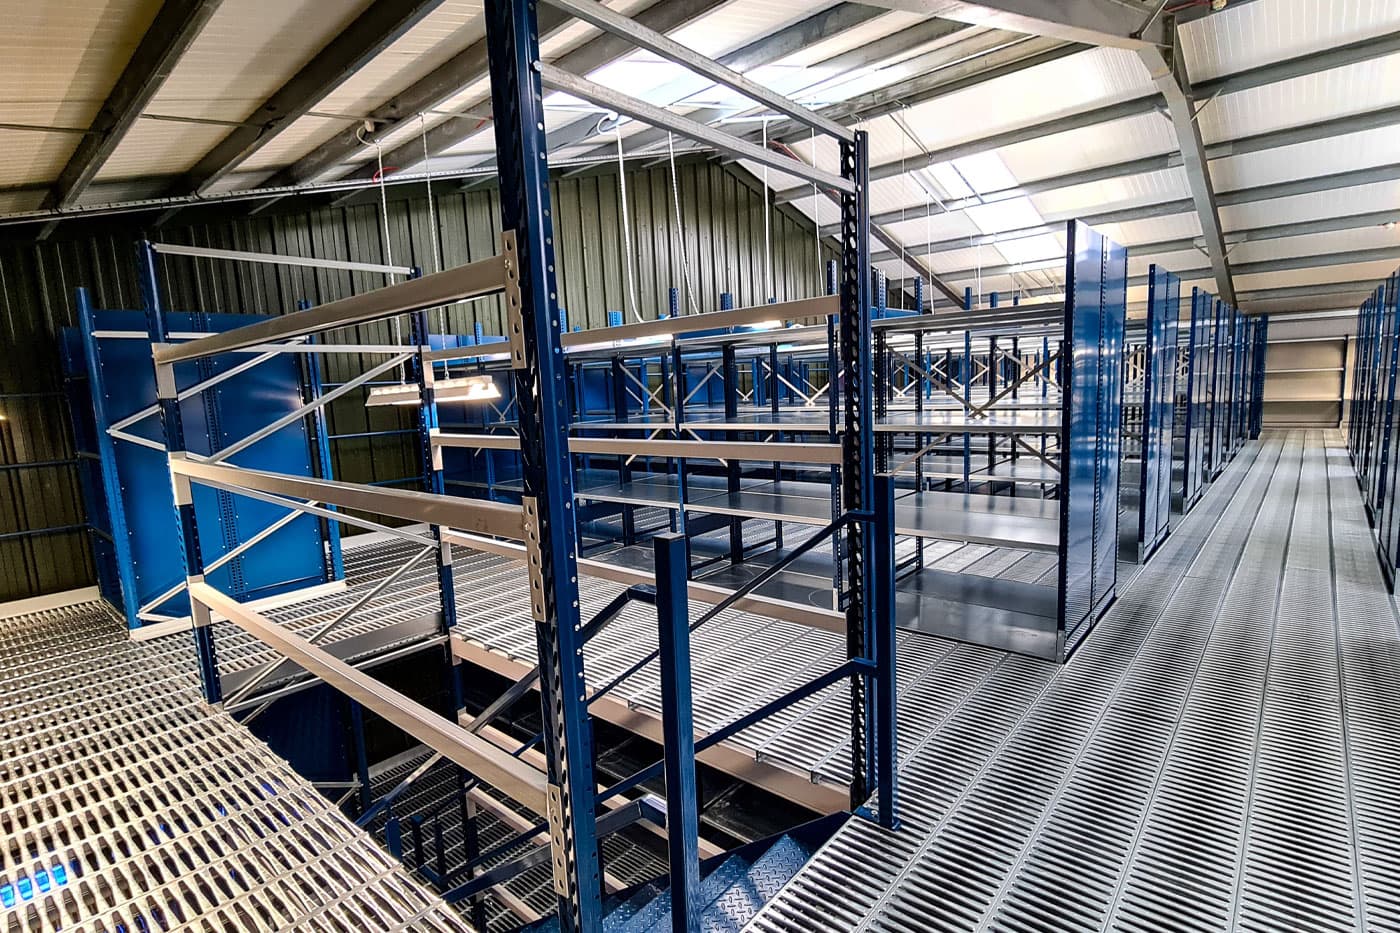
It can provide another level for stock, move packing or working areas away from the main warehouse floor, or create office space without taking up room below.
What goes upstairs depends entirely on the building and what would make the biggest difference to the way it's being used.
Starting With the Space
Before putting a mezzanine floor design together, we need to see the building.
It's often only when you walk around a site that you notice where stock tends to gather, which routes need to stay clear and where an additional level would actually work.
There are practical things to consider too. Existing columns, available headroom, access and the weight the new floor will need to take can all affect the final layout.
We'd rather work those things out at the beginning than try to work around them later.
What Can a Mezzanine Floor Be Used For?
There's no set use for a mezzanine floor. Across Manchester, we work with businesses using them for all sorts of things.
That might be:
- Additional pallet or general storage
- Offices above a warehouse
- Packing and dispatch areas
- Light production or assembly
- Extra working space within a commercial unit
Some requirements are fairly straightforward. Others need a combination of different areas on the same floor.
The Details Matter
Adding another level changes how people use the building, so it's not just the floor itself that needs thinking about.
Where the stairs go matters. So does access around the structure, edge protection and how people or goods will move between levels.
These are the sort of things that are much easier to get right when they're considered as part of the original mezzanine floor layout.
Mezzanine Floors Across Manchester
We've worked on storage and interior projects for businesses across Manchester and the wider North West for many years.
If your ground floor is becoming difficult to work around, but you've still got unused height above it, a mezzanine floor may give you the room you're looking for without having to find another building.
Could a Mezzanine Floor Work in Your Building?
If you're looking at mezzanine floors in Manchester, we can come out and take a look at the space with you.
We'll talk through what you're trying to achieve, see what the building gives us to work with and explain the options from there. Sometimes there's more usable room in a building than it first appears.