

It’s easy for a building to become crowded without the business necessarily outgrowing it.
More stock comes in, equipment gets added and areas start being used for things they were never really intended for. Meanwhile, there’s often a large amount of empty space sitting overhead.
That’s where a mezzanine floor can start to make sense.
At Millennium Storage & Interiors, we design and install mezzanine floors in Lancashire for businesses looking to get more from the buildings they’re already in.
There’s Often More Space Than You Think
When the ground floor is busy, the obvious answer can be to look for a bigger unit. But before going down that route, it’s worth looking upwards.
Many warehouses and industrial buildings across Lancashire have enough height to accommodate another level. A mezzanine floor puts some of that unused space to work without increasing the footprint of the building.
It could be somewhere to move stock, create a separate working area or simply free up room downstairs.
What Would You Use the Extra Floor For?
That’s usually one of the first things we talk about.
Some businesses know exactly what they want from the outset. Others just know they need more room and want us to look at what’s possible.
Mezzanine floors can be used for:
- Warehouse and general storage
- Office space
- Packing and dispatch
- Production or assembly areas
- Additional commercial workspace
There’s no reason the whole floor has to serve the same purpose either. How it’s divided up depends on what the business needs from the space.
We Start by Looking Around
Every building gives us something different to work with.
Ceiling height is only part of it. We also need to consider columns, existing storage, access routes and what needs to carry on happening underneath the new floor.
A site visit gives us a much better idea of what will work. We can walk through the building, see where things are getting tight and talk about how you’d actually use the extra level.
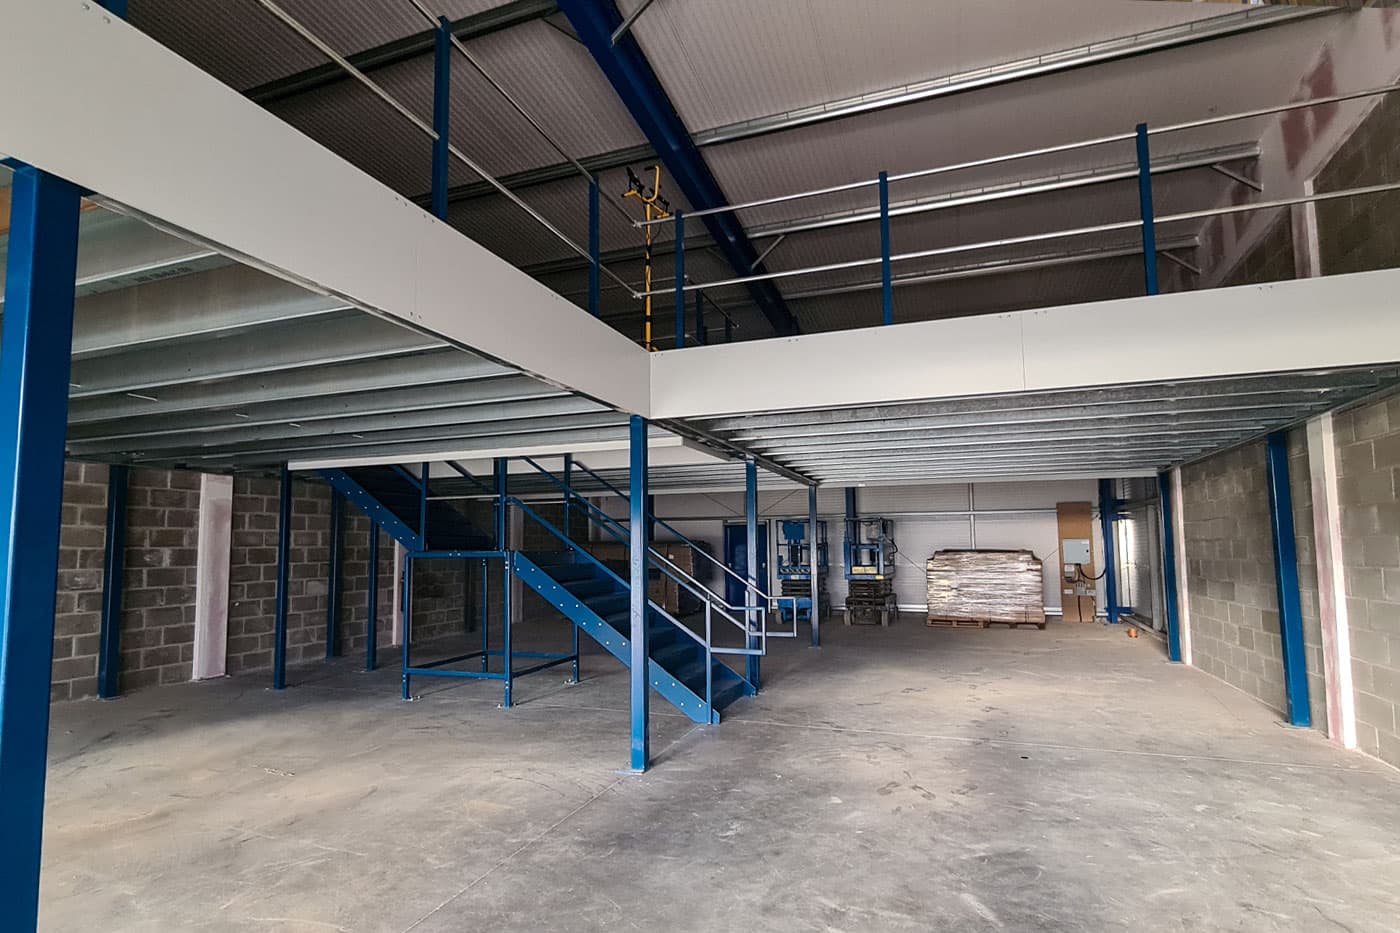
Planning the Mezzanine Around the Building
Once we know what the floor needs to do, we can start looking at the layout.
Things such as loading, stair positions and access all need to work with the rest of the building. Getting those details right at the beginning makes a big difference once the mezzanine is being used every day.
The idea isn’t simply to fit another floor wherever there’s room. It needs to make the space below work better as well.
Mezzanine Floors Across Lancashire
We’ve worked with businesses across Lancashire and the wider North West for many years, helping them make better use of warehouses, industrial units and commercial premises.
If you’re starting to run short of room, but still have plenty of height above you, there may be more potential in the building than you first thought.
Thinking About a Mezzanine Floor?
If you’re looking at mezzanine floors in Lancashire, we’re happy to come out and take a look.
We’ll walk the space with you, find out what you need from it and talk through what could realistically be done. From there, we can put together a mezzanine floor that works with the building rather than against it.